Abrie and Irene Erasmus, being residents of East London have been holidaying in Port Alfred for years and have always been attracted to the Royal Alfred Marina. They purchased this property in late 2015 and appointed us to turn this dated 80’s home into their weekend retreat.
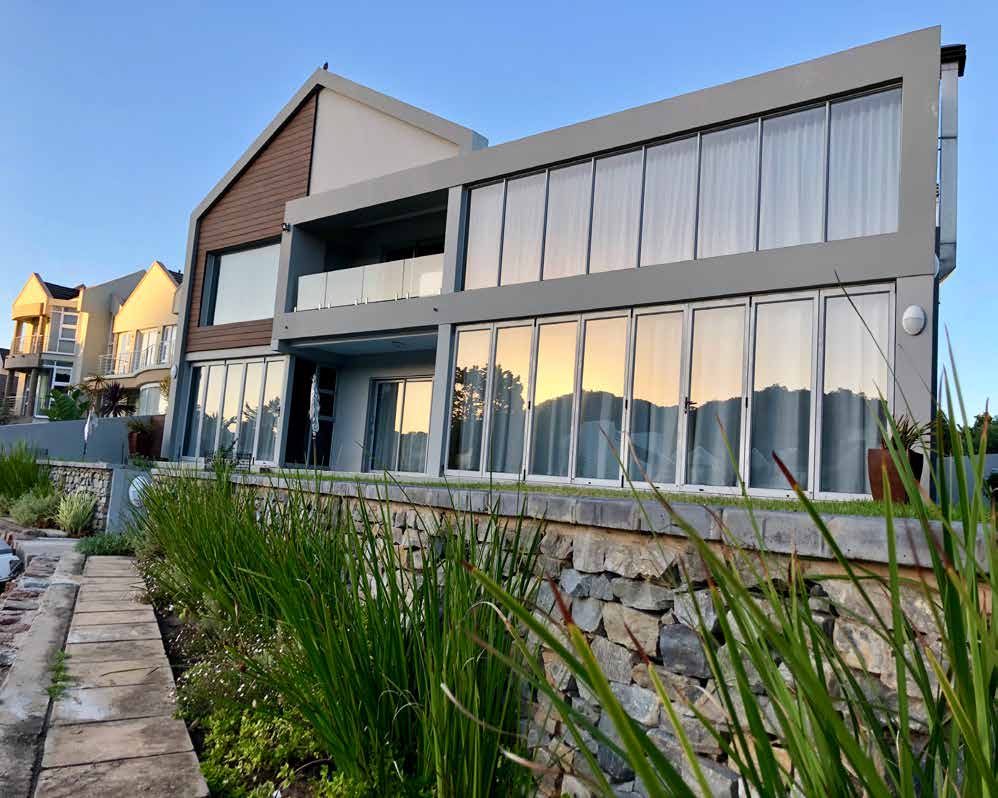
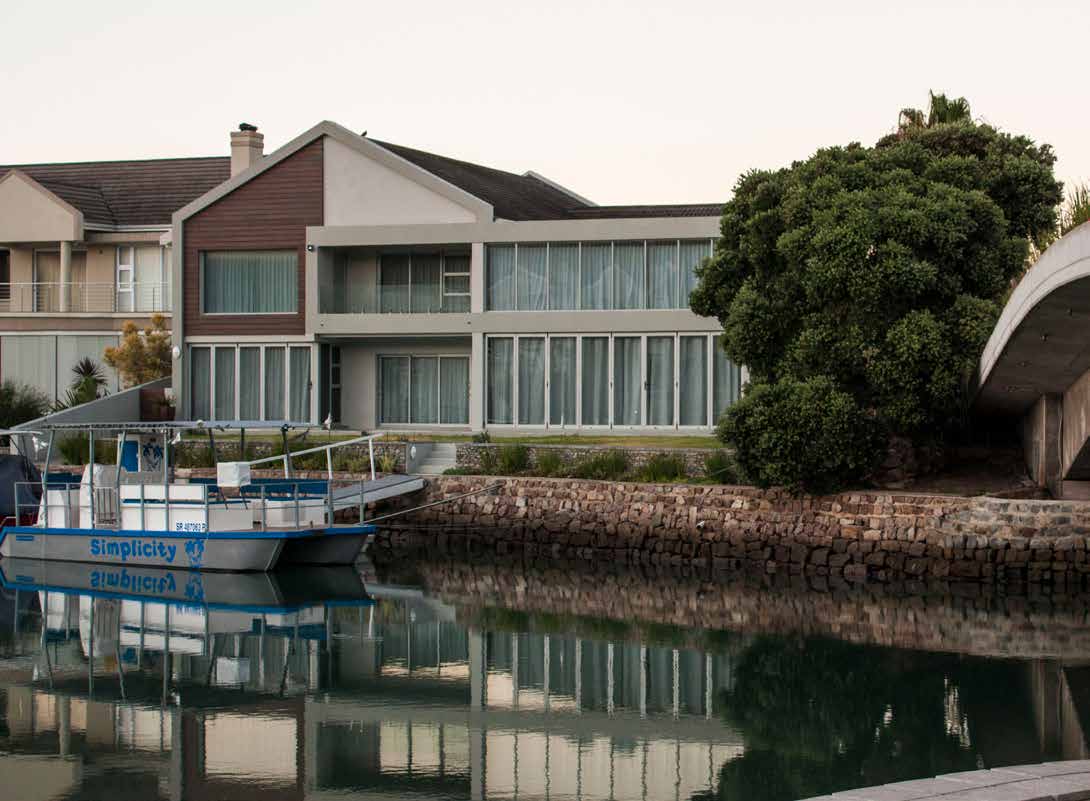
The home was painted “50 shades of brown” and had low ceilings. The then master bedroom was located on the ground floor and cut most of the view to the river canal off from the entertainment areas. It was clear that the home needed a major rework.
The Royal Alfred Marina Home have strict design regulations. We studied their design manual with great intent to ensure we follow their guidelines. We enjoy creating unique structures and this is exactly what Abrie and Irene wanted.
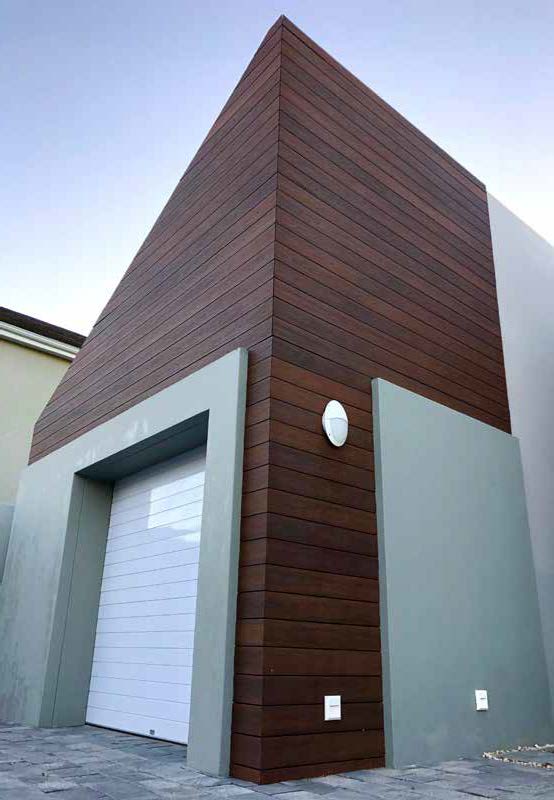
We removed the master bedroom from the ground floor to open the entertainment area. We created a double volume area where the family would entertain their guests. We added a pool, and all bedrooms were designed to be en-suite. Garages were modified to accommodate their family boat.
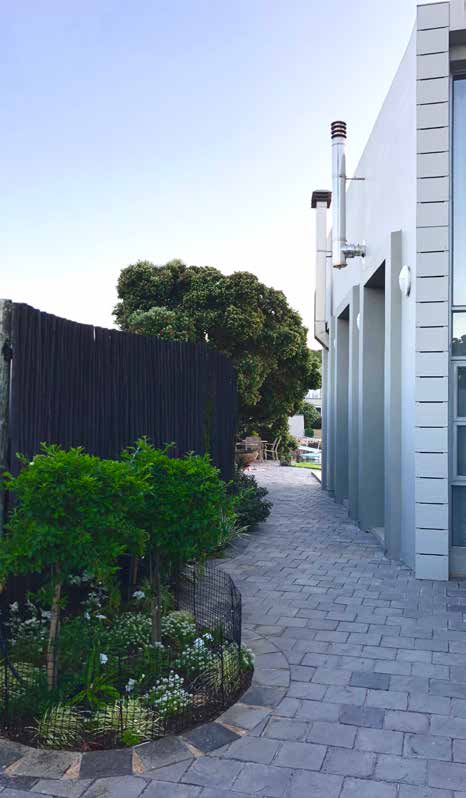
The home had no water storage facility, so we added rainwater tanks and screened them behind a custom timber screen and landscaped elements. The organic timber screen created flow in the narrow alleyway where the tanks were located and terminated into a firepit area where the family would find shelter from wind and still take advantage of the blissful canal views.
Abrie and Irene wanted the security of the Marina, but they wanted to be different, so we made use of double glazing, eco-friendly paints, natural rock and composite timber cladding to add some street and canal appeal. A first for the Royal Alfred Marina.