House Bekker

  • Port Alfred
  • 355 sqm
  • Residential
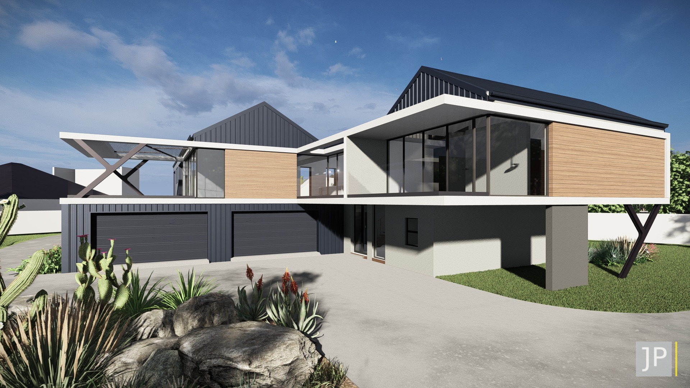
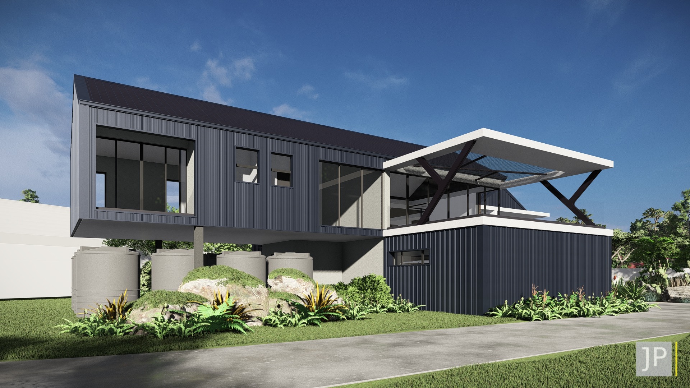
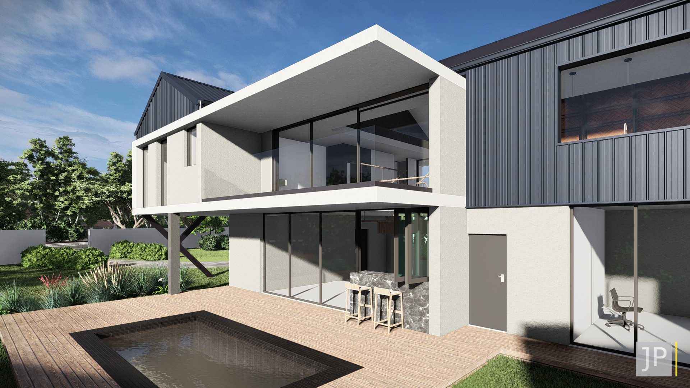
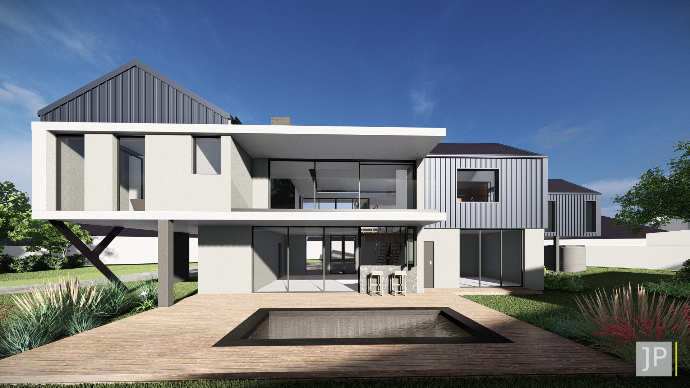
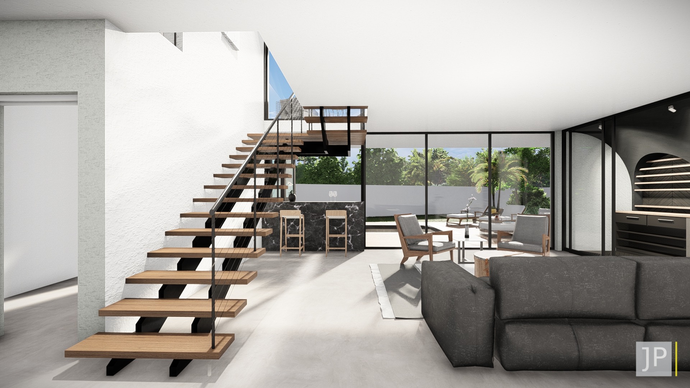
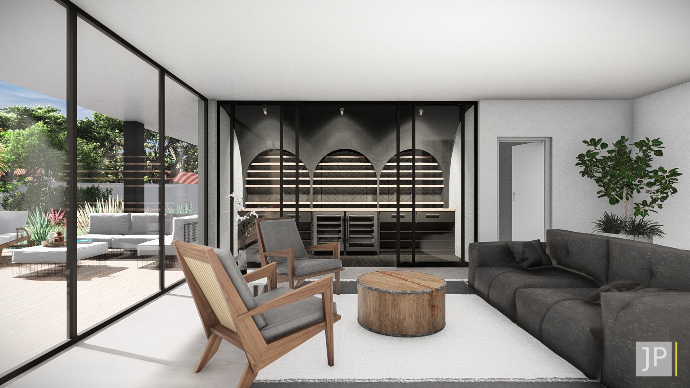
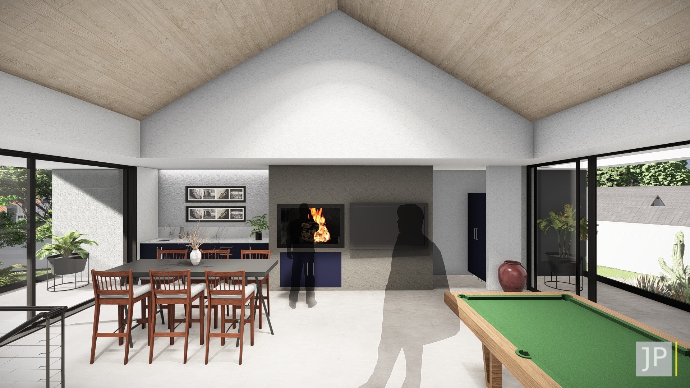
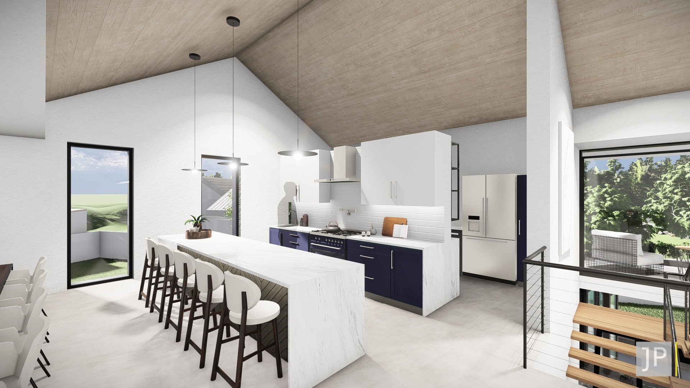
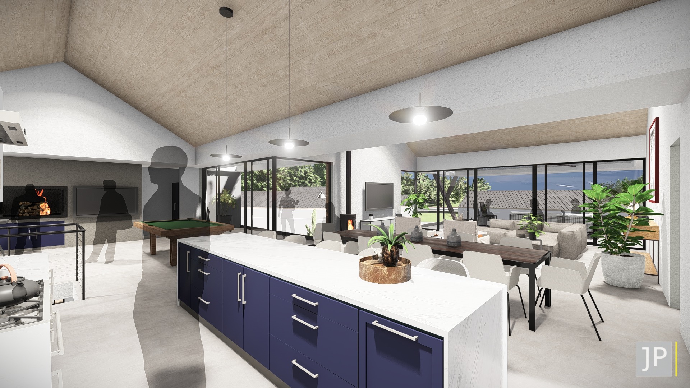
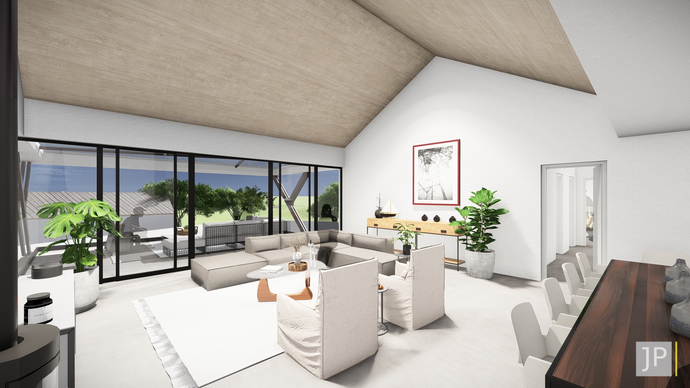
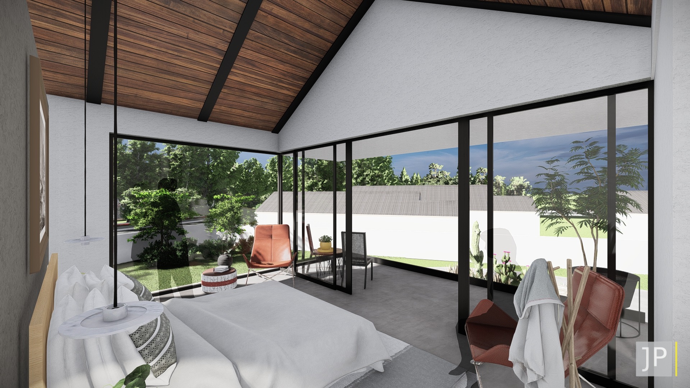
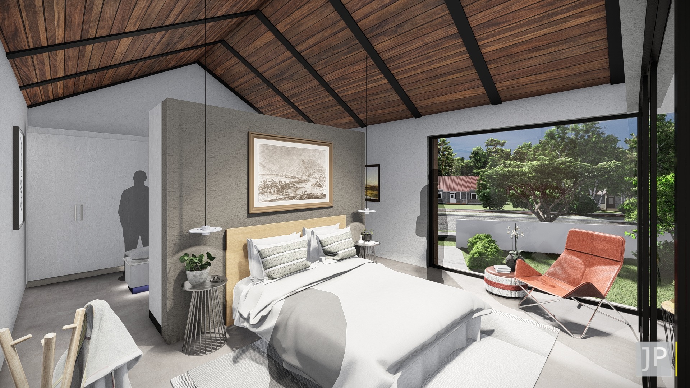
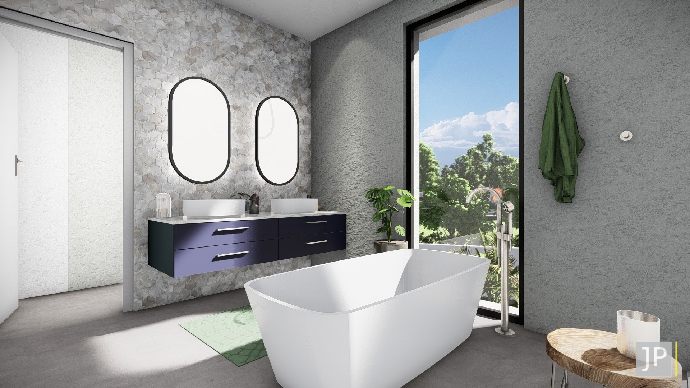
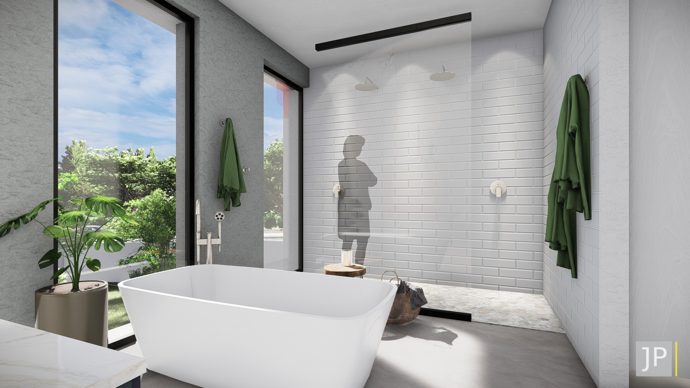
House Bekker is a carefully considered family home that balances minimal design with moments of bold character. The vision was to create a series of connected spaces that feel effortless, inviting, and quietly luxurious. One of the standout features is a bespoke arched wine cellar, enclosed in glass and set against a dramatic herringbone timber backdrop. This sculptural installation becomes a refined focal point within the entertainment area, blending functional storage with architectural elegance. The main living area is expansive and open, with a pitched timber ceiling that adds warmth and scale. Natural light floods the space through generous glazing, while seamless transitions between lounge, kitchen, and dining zones support relaxed day-to-day living and effortless hosting. The main bedroom suite is designed as a private sanctuary, opening directly onto a secluded patio and garden. Full-height glass doors, exposed beams, and a timber-clad ceiling bring both intimacy and connection to nature. With refined finishes, a soft neutral palette, and a deliberate focus on texture, House Bekker is a modern interpretation of calm, contemporary living.

House Bekker

  • Port Alfred
  • 123 sqm
  • Residential
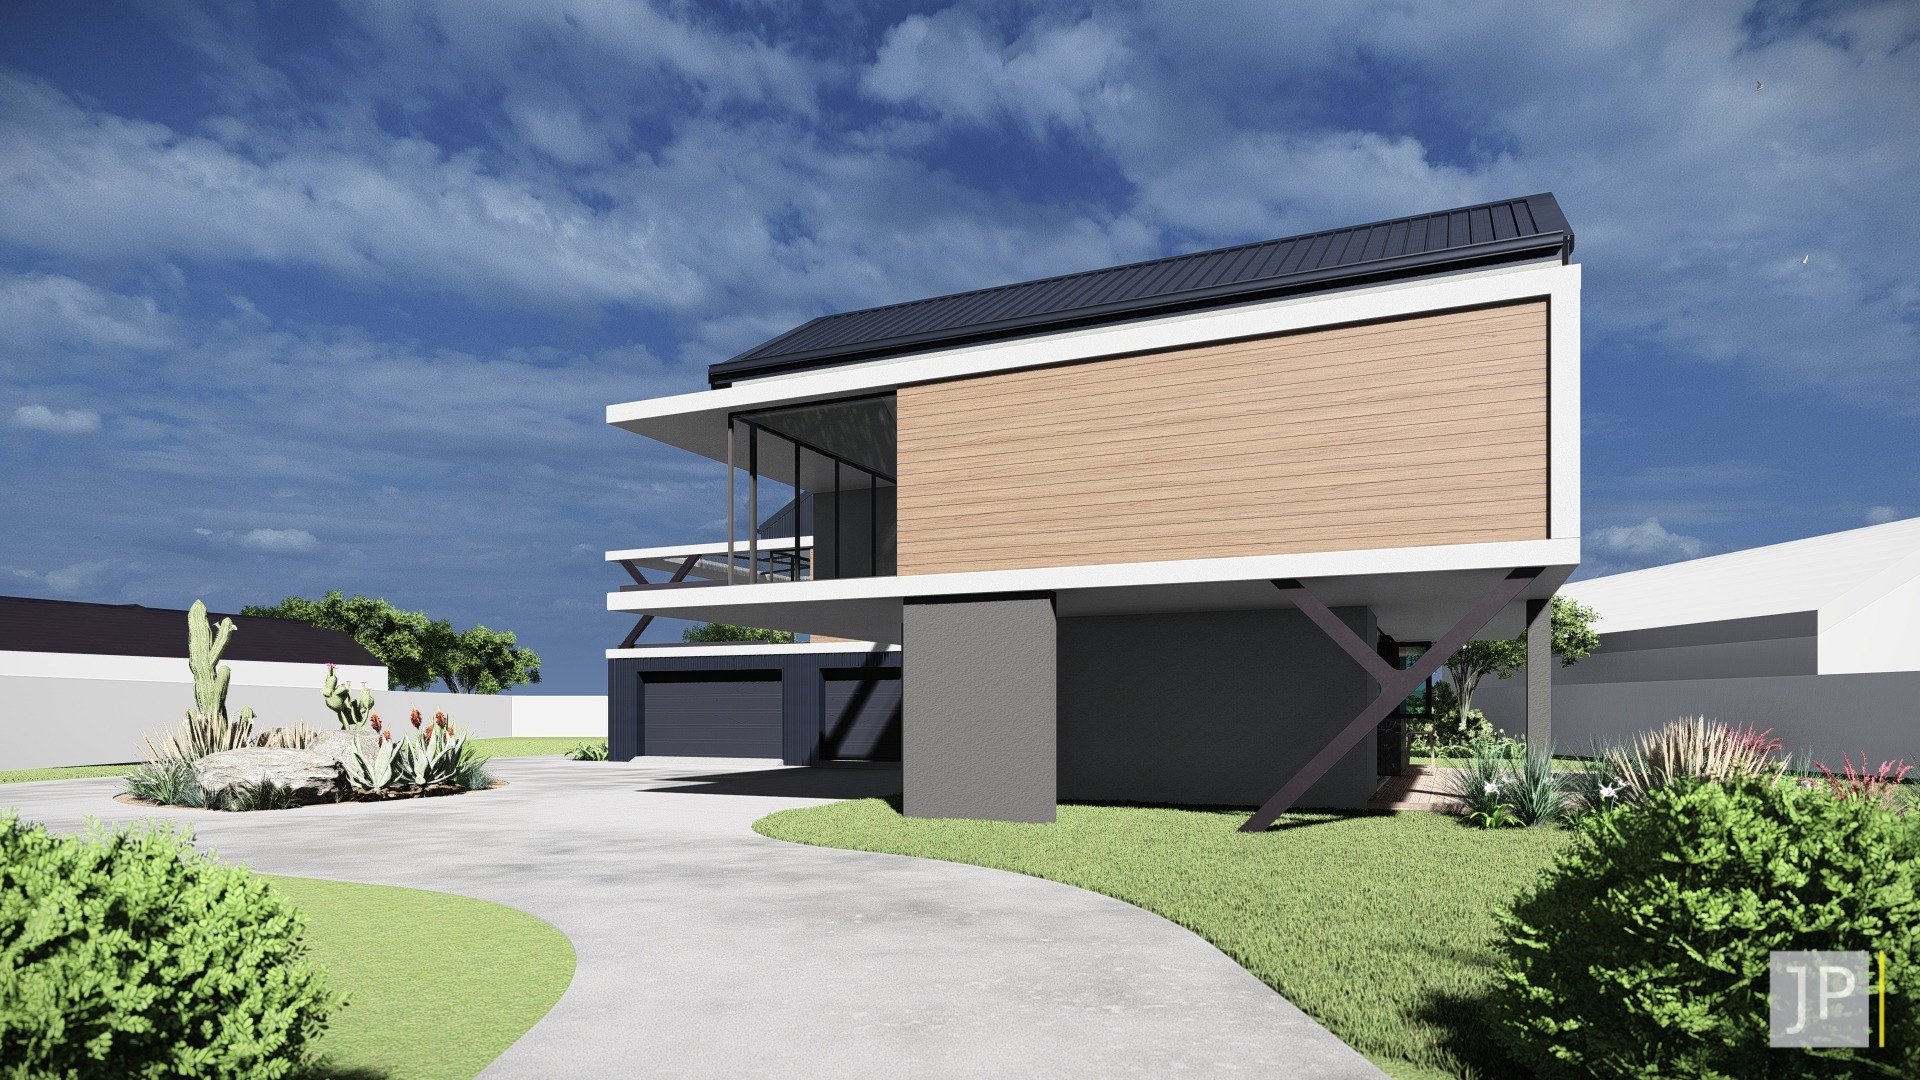
House Bekker is a carefully considered family home that balances minimal design with moments of bold character. The vision was to create a series of connected spaces that feel effortless, inviting, and quietly luxurious. One of the standout features is a bespoke arched wine cellar, enclosed in glass and set against a dramatic herringbone timber backdrop. This sculptural installation becomes a refined focal point within the entertainment area, blending functional storage with architectural elegance. The main living area is expansive and open, with a pitched timber ceiling that adds warmth and scale. Natural light floods the space through generous glazing, while seamless transitions between lounge, kitchen, and dining zones support relaxed day-to-day living and effortless hosting. The main bedroom suite is designed as a private sanctuary, opening directly onto a secluded patio and garden. Full-height glass doors, exposed beams, and a timber-clad ceiling bring both intimacy and connection to nature. With refined finishes, a soft neutral palette, and a deliberate focus on texture, House Bekker is a modern interpretation of calm, contemporary living.
Gallery