Nigel and Fawn Jopson first approached us to assist them with the renovation of their home in the Royal Alfred Marina in Port Alfred and it was rather amazing when we were appointed to design their retirement home in Sardinia Bay, Port Elizabeth.
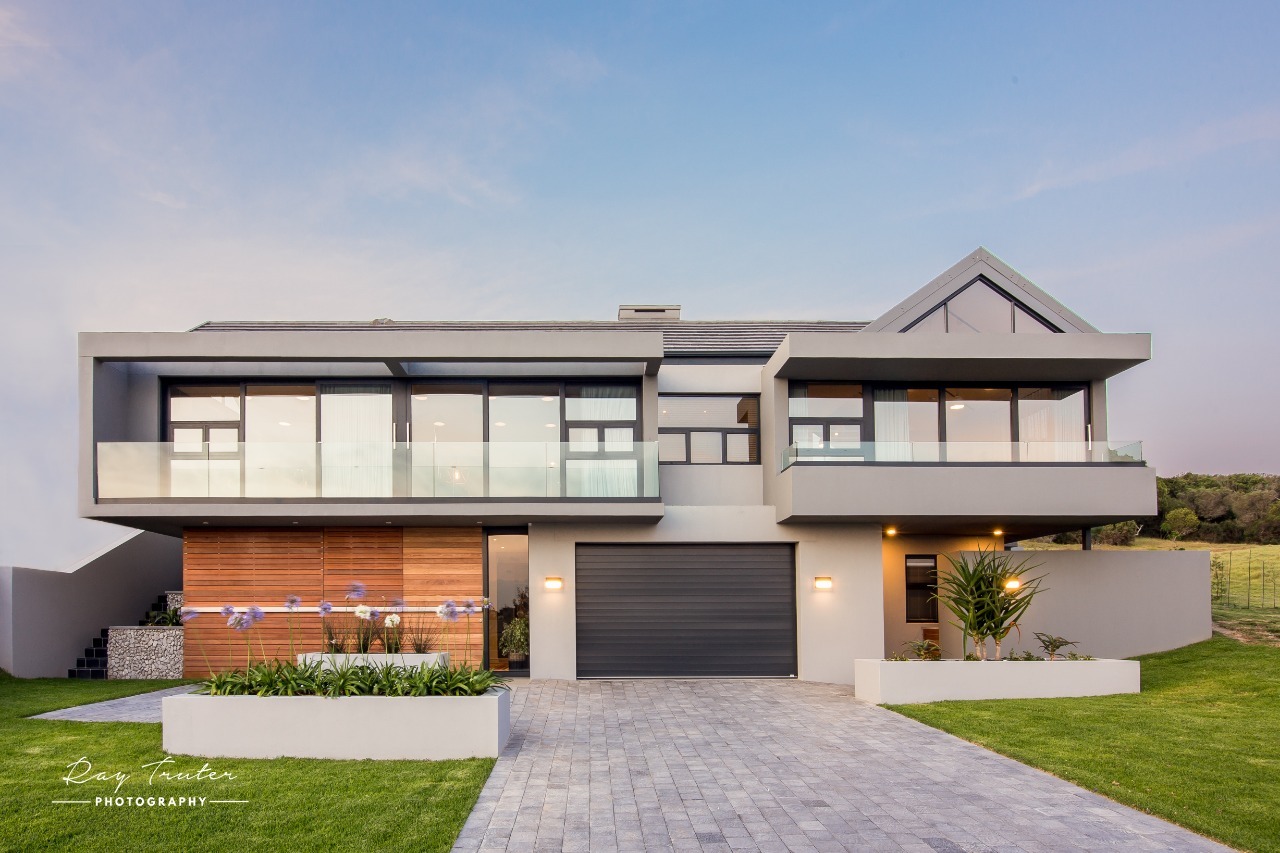
The brief was to have a home with all the creature comforts The ground floor consisted of the entrance, a large double garage, staff quarters and a workshop area. The workshop area doubled as a parking for their motorcycle. The estate guidelines stated that only one garage door could be visible from the road, so we had to come up with a clever way to hide the workshop door. We detailed a sliding screen that blended in with the front door and screened the workshop door.
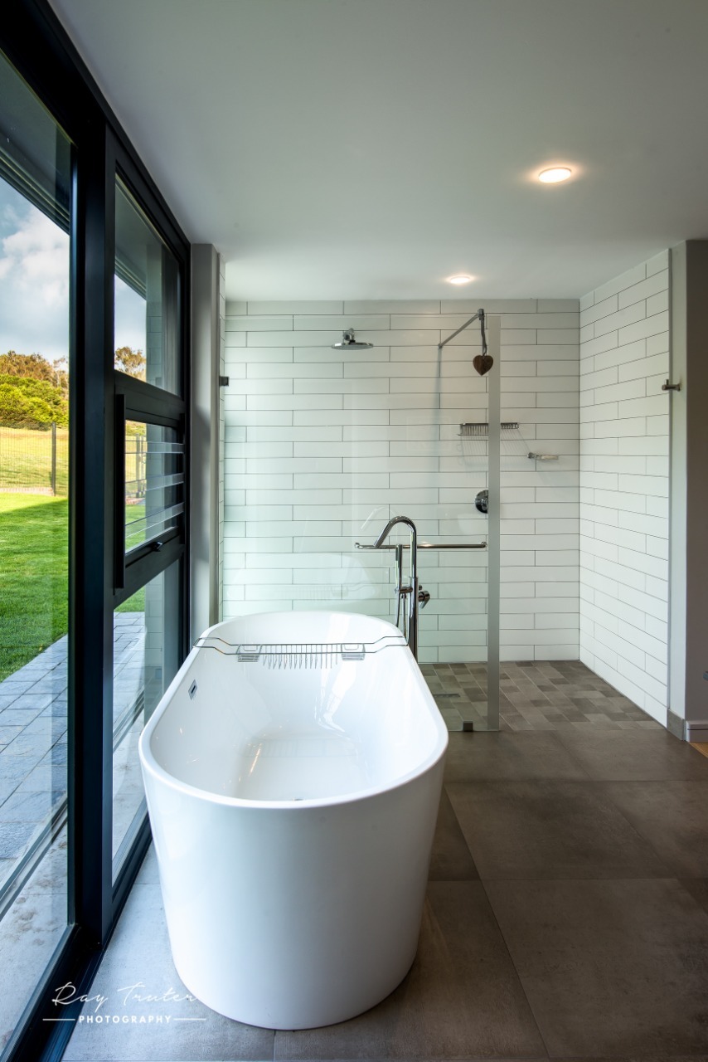
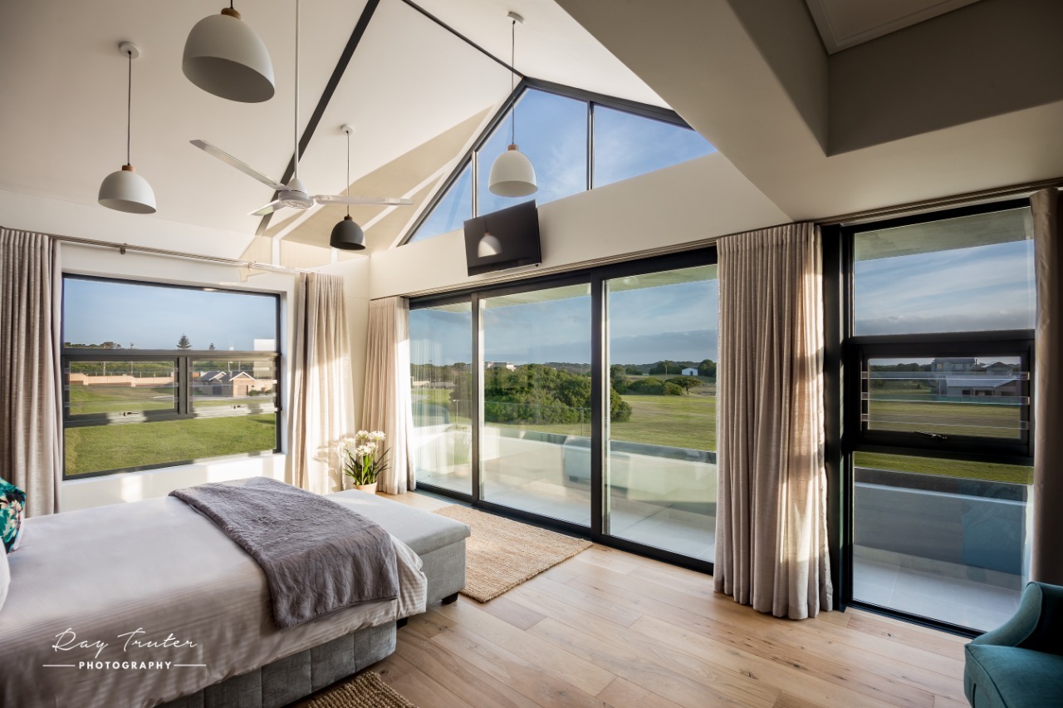
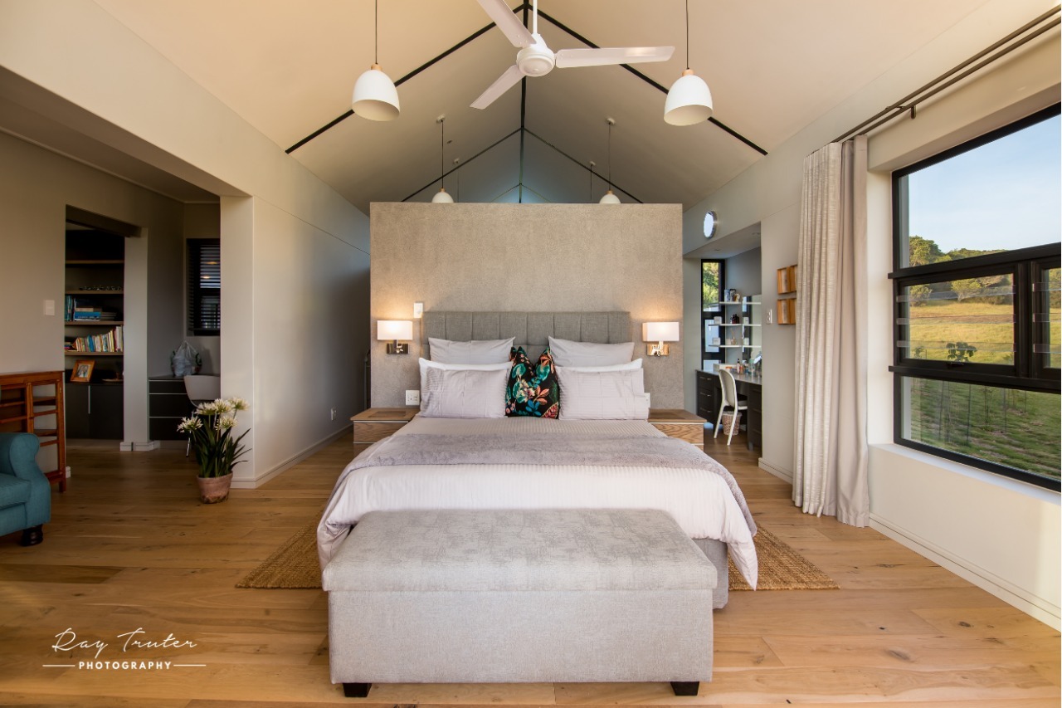
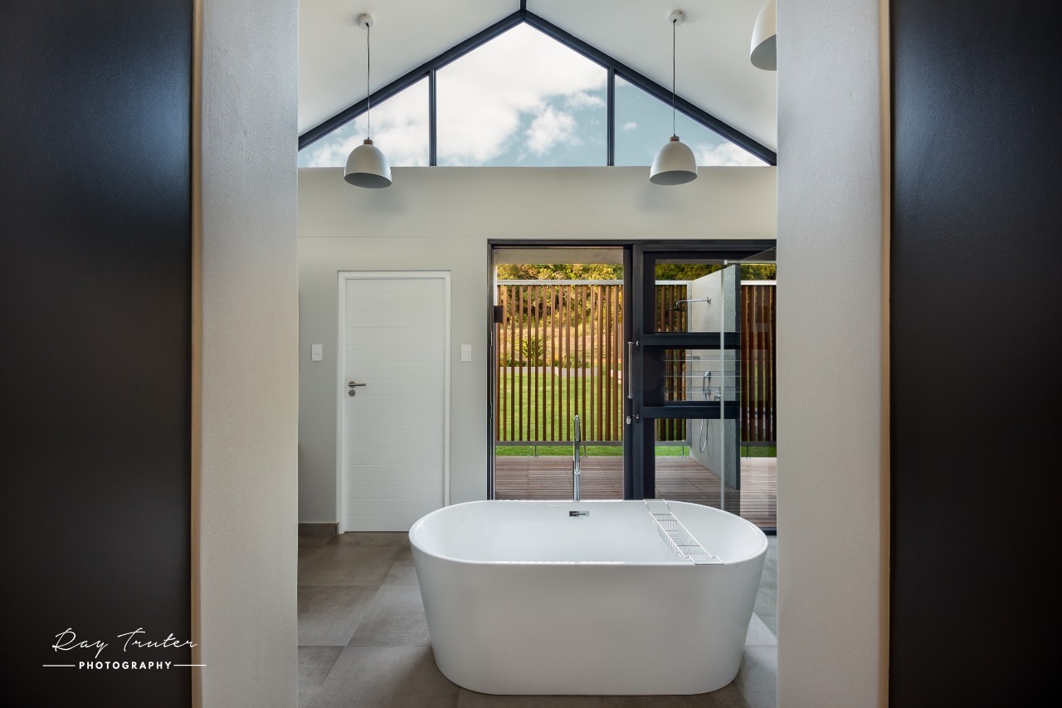
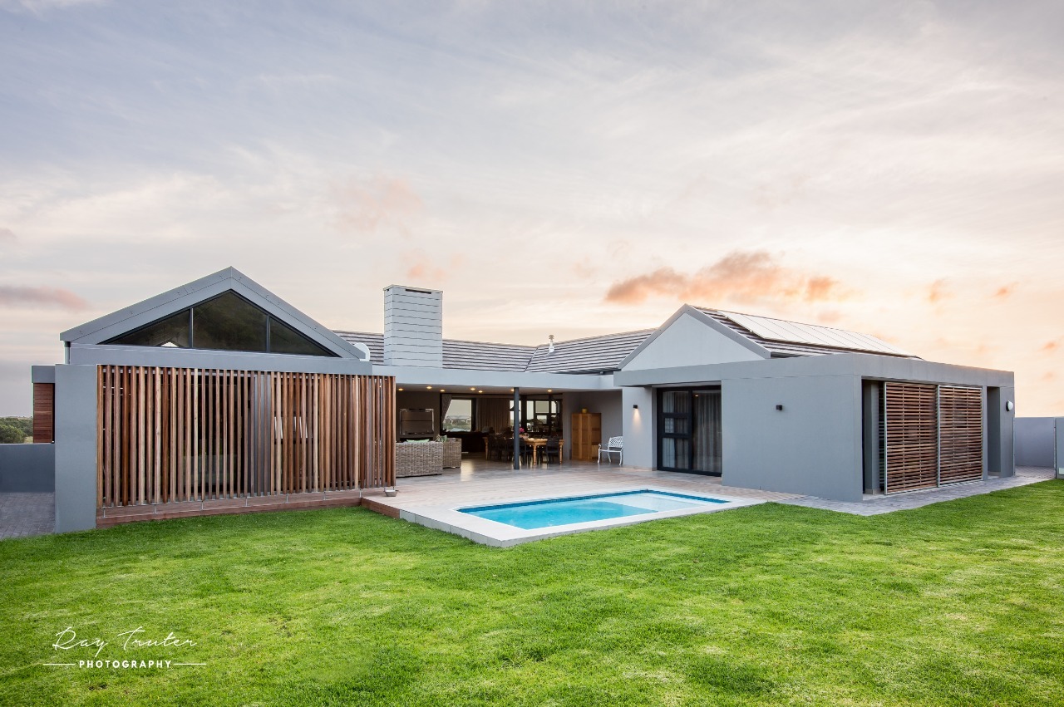
The first floor was divided into the three wings. The master suite is in one wing. It was designed with glass gables to take advantage of both views over the golf course and ocean as well as views into the back garden and coastal bush.
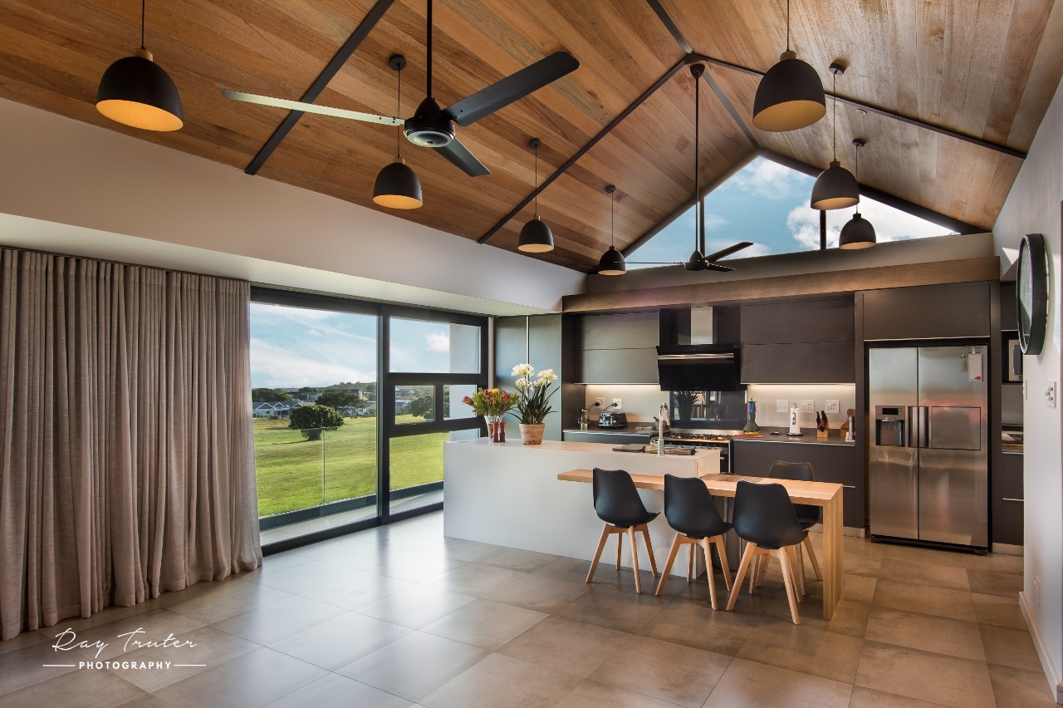
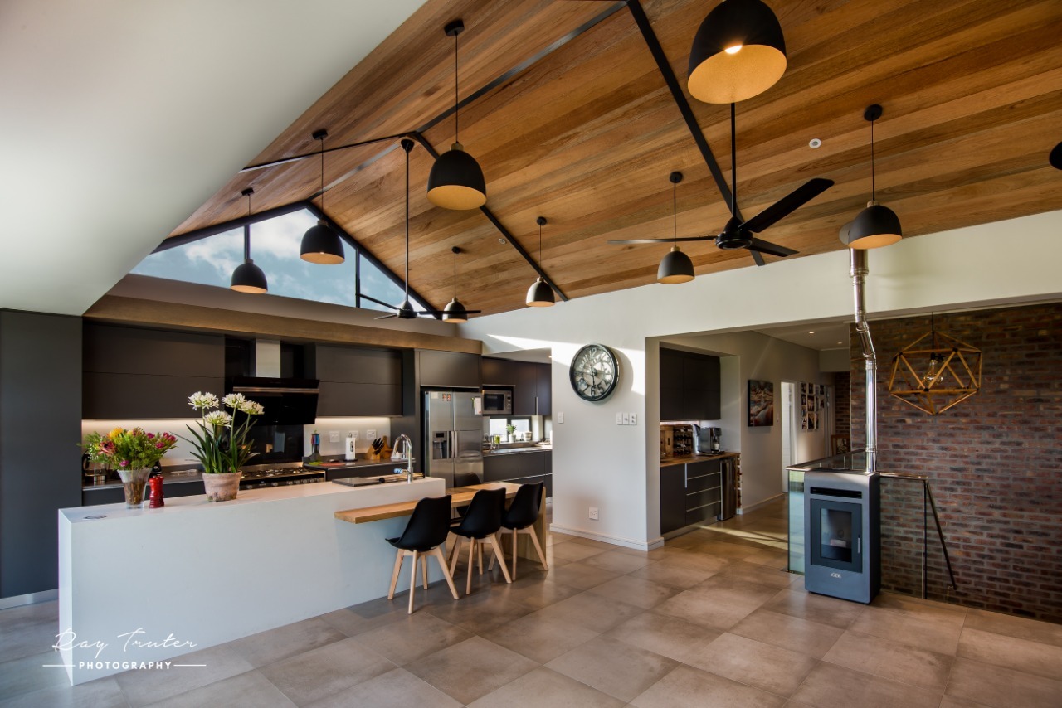
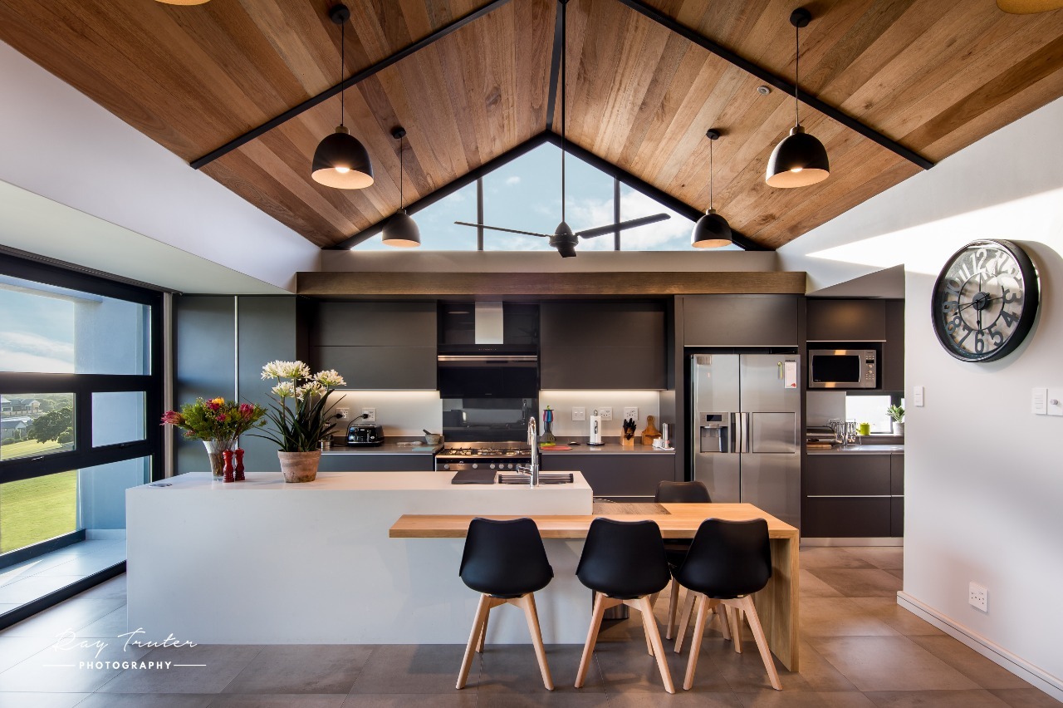
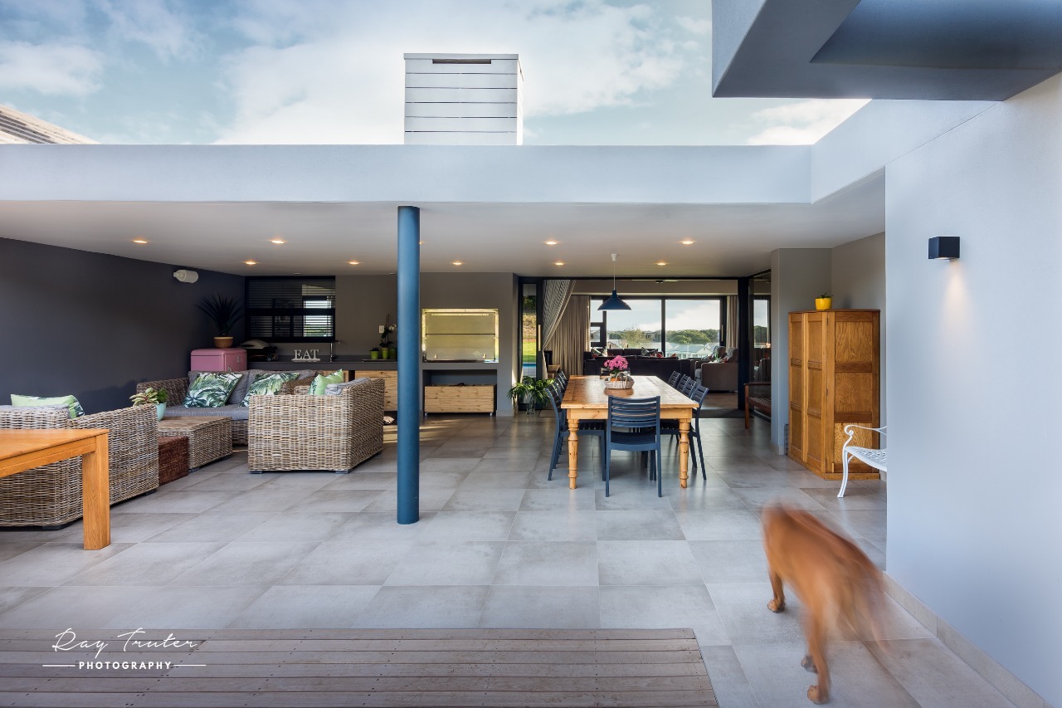
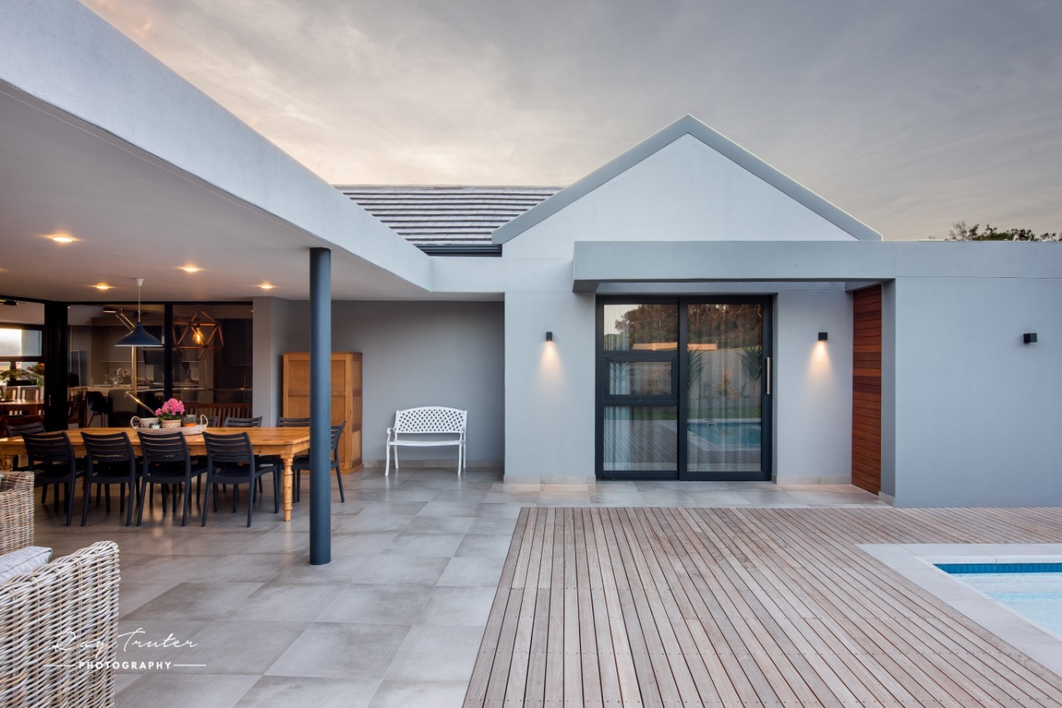
The second wing contained the entertainment areas and open plan, lounge, kitchen and dining room. These areas feature a concealed steel roof structure and exposed meranti ceiling. This wing also overlooks the golf course and ocean. The third wing contained two more bedrooms, both en-suite. This home has solar control in the form of double glazing and sliding screens. These sliding screens and create privacy within the bathrooms.
This home also contains a grid interactive photovoltaic system that only uses electricity from the grid as and when needed. We also added 20 000L of stored rainwater to enable this home to be semi self-sufficient on water. Water is caught off the roof and fed to the tanks which are screened from all angles.